
La marca con la calificación más alta no siempre es, de forma automática, la mejor opción para su hogar en Las Vegas. Las calificaciones pueden...

Which HVAC Type Is Quietest for a Two-Story Home?
A ductless mini-split is often among the quietest HVAC systems for a two-story home, especially when you need targeted cooling in upstairs rooms. Central AC can also operate quietly when it’s properly sized and its ductwork serves both floors effectively. The right choice depends on where you need comfort and how air moves through your home.
Compare central AC and mini-splits when one floor feels comfortable but the other doesn’t. This guide explains how single-zone AC, zoning, separate systems, heat pumps, and mini-splits compare for quiet comfort. Equipment sound ratings are only part of the picture: airflow, duct design, and system operation also affect what you hear at home.
Key Takeaways
- A properly sized central AC system can cool both floors; ductless mini-splits offer targeted control where existing ductwork doesn’t serve well.
- Zoning uses thermostats and motorized dampers to direct conditioned air to the floor that needs it, which can help address uneven temperatures.
- Compare an HVAC system’s minimum and maximum sound levels, and consider how airflow and duct design can affect noise at home.
- The Section 25C federal tax credit expired on December 31, 2025, according to the Internal Revenue Service.
Single-zone AC, zoned systems, dual systems, heat pumps, and mini-splits
One central AC system can cool both floors when it’s properly sized and connected to ductwork serving each level. But a downstairs thermostat may stop the cooling before upstairs rooms feel comfortable. Zoning adds thermostats and motorized dampers, while a dual-system setup typically uses one unit upstairs and another downstairs.
Ductless mini-splits provide targeted cooling and independent temperature control without ductwork. They can supplement central AC or serve rooms that are difficult to cool, such as a finished attic, sunroom, or older addition. In a retrofit, installation can avoid running ducts through walls or an attic. A heat pump provides both heating and cooling, making it a suitable option for Las Vegas’s mild winters.
The Section 25C federal tax credit expired on December 31, 2025, according to the Internal Revenue Service.
Which brands and models have the lowest sound ratings? Compare indoor and outdoor ratings at similar operating speeds. Variable-speed models can have different minimum and maximum sound levels, so a brand name alone won’t tell you which option is quietest.
What noise and setback rules apply? Residential HVAC noise limits and equipment setbacks vary by local rules. Check the applicable city requirements for condenser placement and noise in your area.
How much does installation cost? The installed price depends on the system and home, and is provided after a quote request. System type, capacity, duct modifications, and controls can all affect the total.
How do variable-speed compressors and blower motors reduce noise? They can operate at lower speeds for longer cycles, rather than relying on louder, full-power start-stop operation.
Which installation choices reduce noise? Design and size ducts to provide adequate airflow, and place outdoor equipment away from bedroom windows. Poorly sized ductwork can make noise even when the equipment itself is quiet.
What maintenance problems can make a system loud? Dirty filters restrict airflow and can make equipment work harder. Maintain filters and system components to help prevent excess strain and noise.
| Option | Floor control | Best fit |
|---|---|---|
| Single-zone AC | One thermostat | Balanced ductwork |
| Zoned central AC | Dampers direct airflow | Different floor temperatures |
| Dual systems | Separate floor controls | Independent operation |
| Mini-split heat pump | Room-level control | Spaces without ducts |
Choose a system based on comfort between floors, existing ductwork, and whether you need room-by-room temperature control.
Zoned central air systems
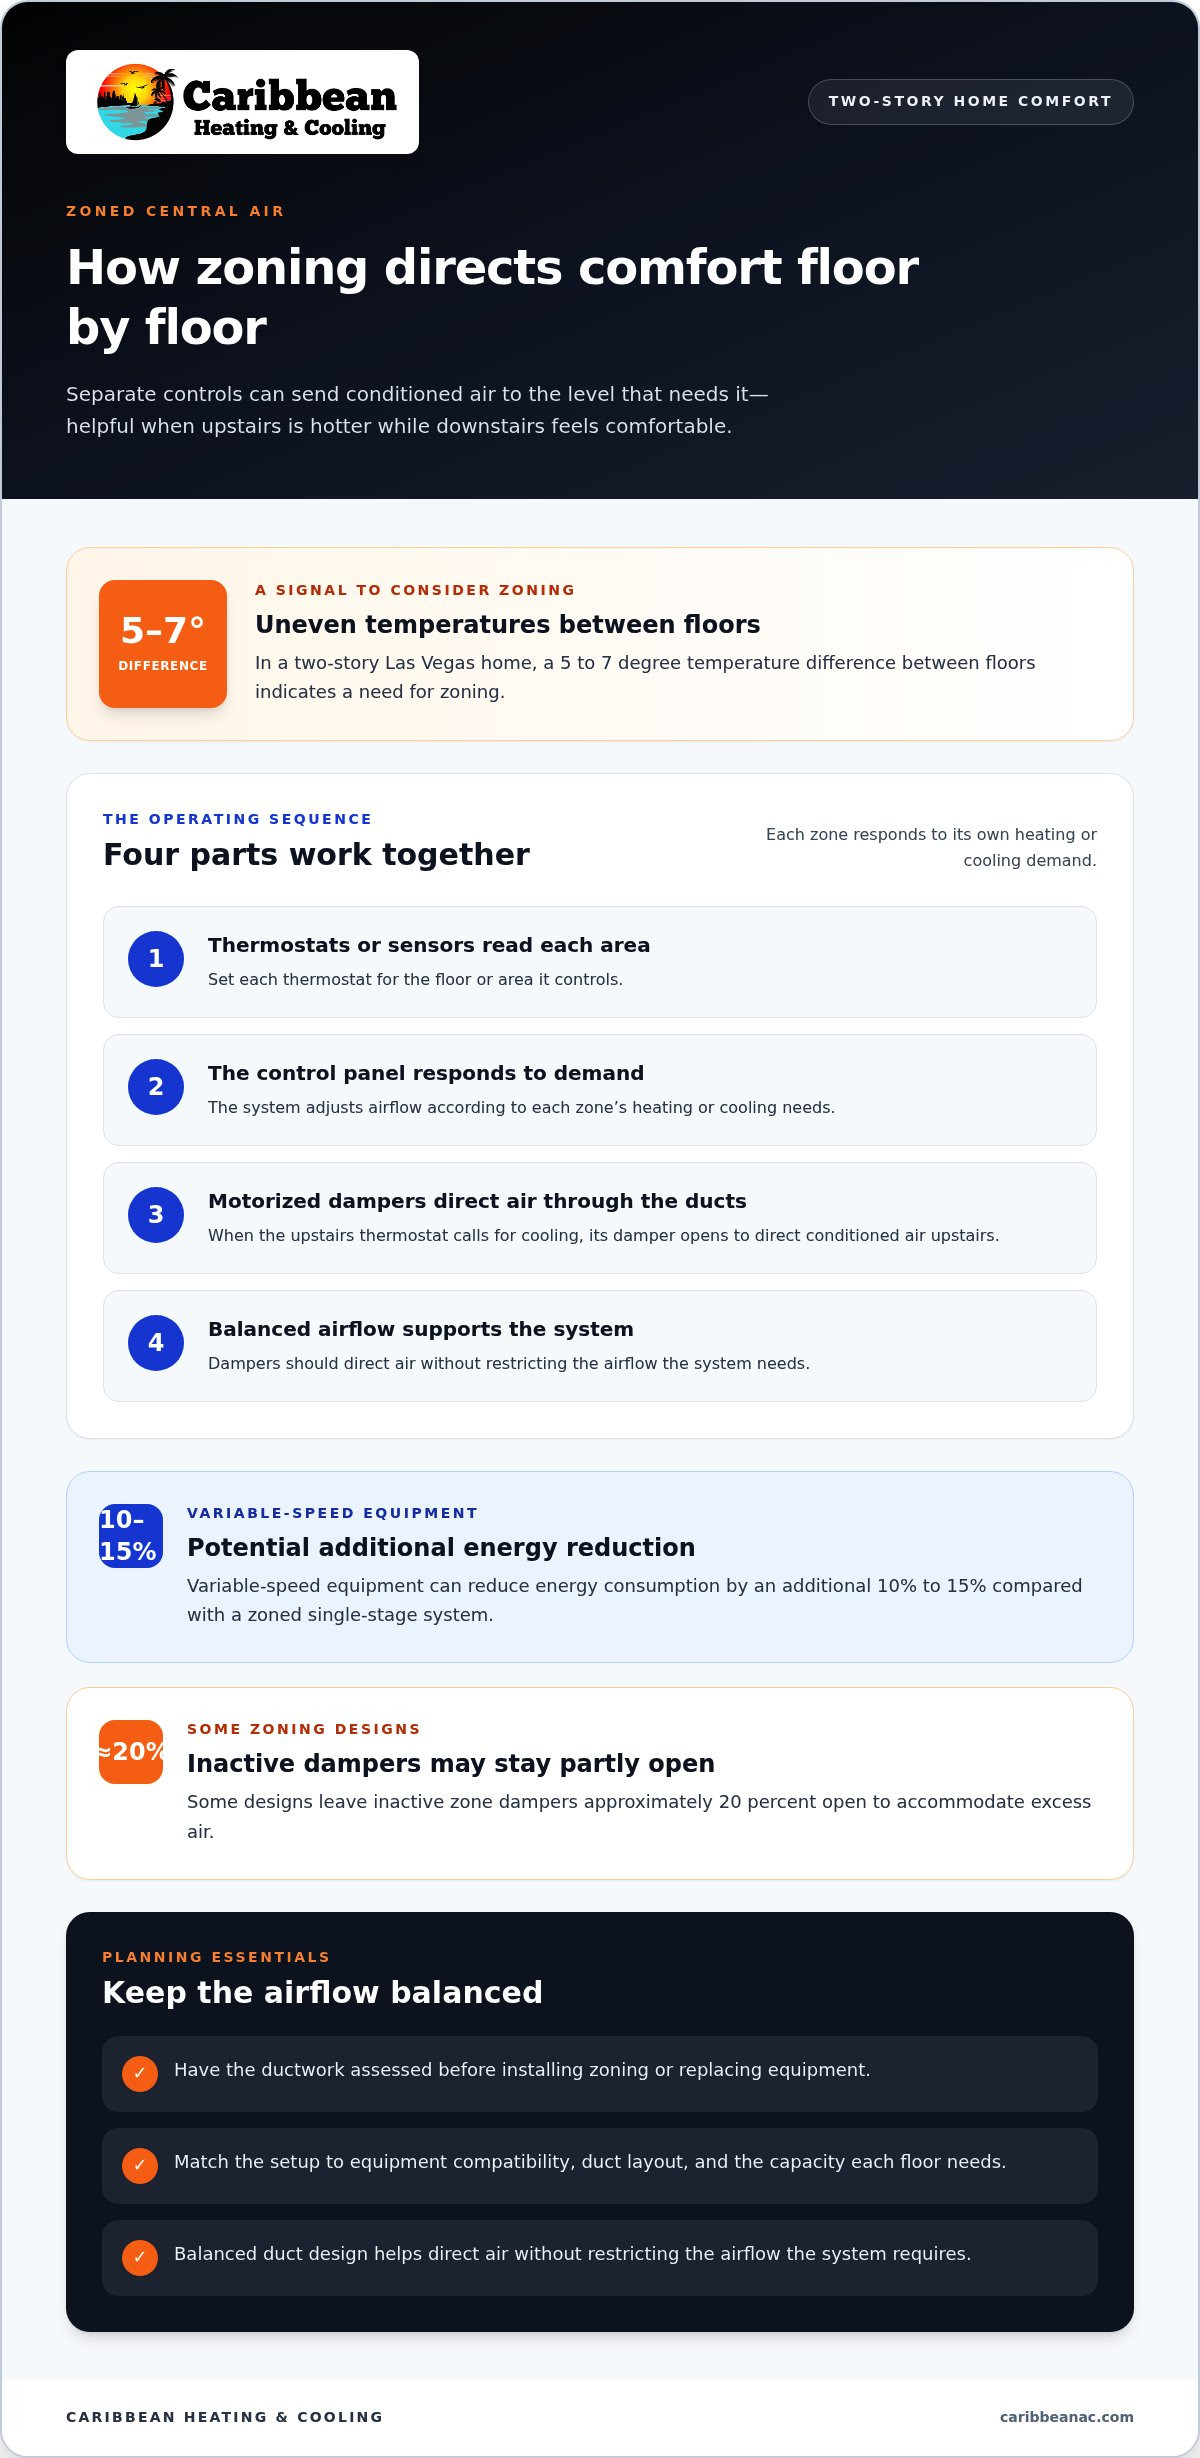
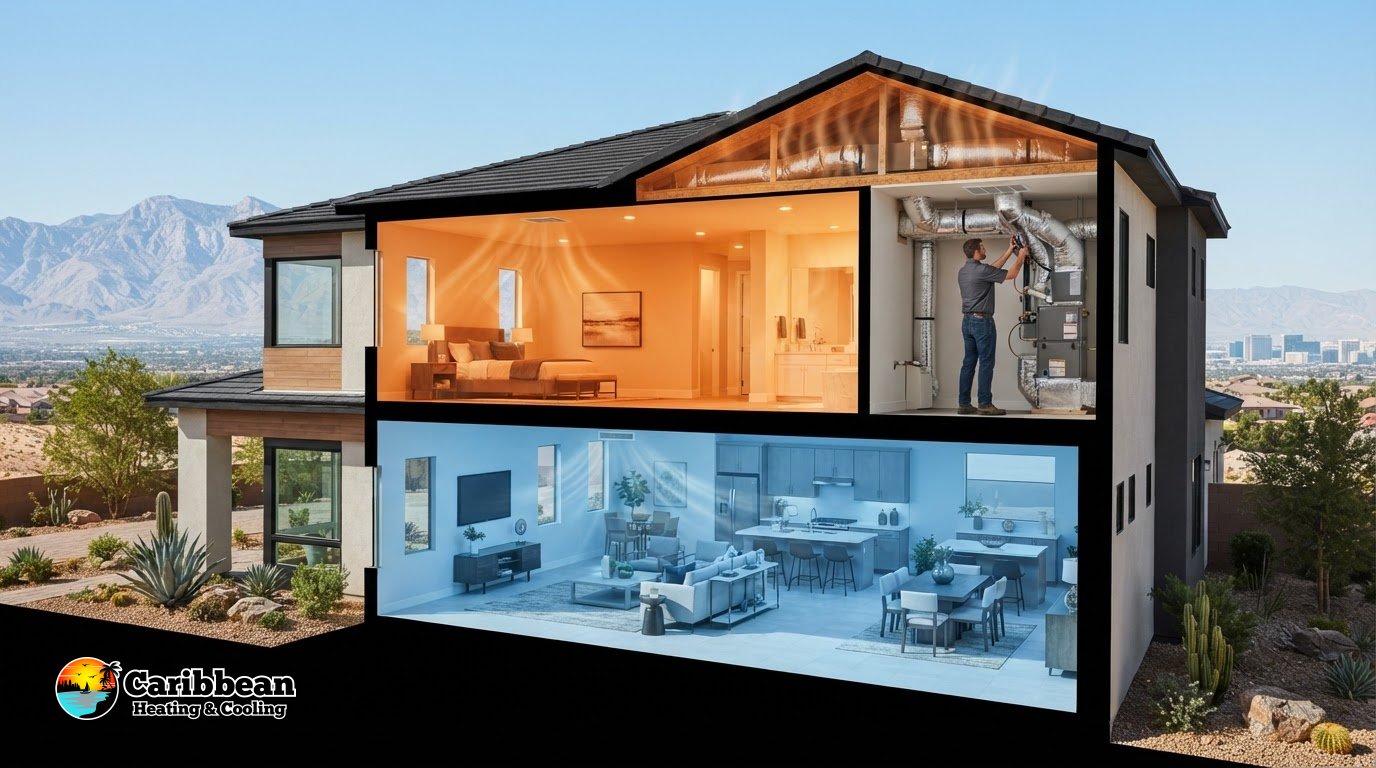
In a two-story Las Vegas home, afternoon sun can leave upstairs rooms hotter while downstairs stays comfortable. A temperature difference of 5 to 7 degrees between floors indicates a need for zoning. Separate controls let each level call for cooling or heating according to its own conditions.
A typical zoning system combines thermostats or sensors, a control panel, and motorized dampers in the ductwork. When the upstairs thermostat calls for cooling, its damper opens to direct conditioned air upstairs. The system adjusts airflow to each zone’s heating or cooling demand. Balanced duct design is essential: dampers should direct air without restricting the airflow the system needs.
A zoned heat pump uses the same control principle while providing both heating and cooling. Variable-speed equipment can reduce energy consumption by an additional 10% to 15% compared with a zoned single-stage system. The right setup depends on equipment compatibility, duct layout, and how much capacity each floor needs.
- Set each thermostat for the floor or area it controls.
- Have the ductwork assessed before installing zoning or replacing equipment.
- Keep airflow balanced; some designs leave inactive zone dampers approximately 20 percent open to accommodate excess air.
Zoning can direct conditioned air where it’s needed instead of treating the entire home as one space. During a planned heating installation, consider how zone controls and duct balance will serve both floors.
How many decibels do central air conditioners, heat pumps, furnaces, and mini-splits produce?
There isn’t one decibel rating for every central AC, heat pump, furnace, or mini-split. Sound depends on the model, operating speed, cooling or heating load, and where the measurement is taken. Some HVAC units operating near 25% capacity reach the mid-to-low 50 dB range. As the cooling load rises, noise can reach the low 70s dB.
A rating below 60 dB is often described as quiet, but compare the conditions behind each rating. Look at both minimum and maximum sound levels for variable-speed equipment. A low minimum rating describes quieter operation at reduced capacity, not necessarily sound during a hot Las Vegas afternoon when cooling demand rises.
Check the measurement distance, weighting, and operating speed in the sound-rating details. Ratings measured under different conditions aren’t directly comparable. Indoor sound also differs from outdoor condenser noise. For bedrooms or upstairs home offices, consider the indoor unit’s rating and airflow sound. For outdoor comfort, compare the condenser rating and its location near windows.
Equipment ratings tell only part of the story. Undersized ductwork can cause noise even when the HVAC unit has a low sound rating. Whistling registers, rattling panels, or a new vibration can point to an airflow or maintenance problem. Note when the sound occurs, such as at startup or during a high-demand cycle, to help narrow down the cause.
For persistent or unusual AC noise, schedule AC maintenance to address airflow and equipment concerns before they disrupt comfort.
Caribbean Heating & Cooling: AC Repair
Caribbean Heating & Cooling provides AC repair when unusual noise, weak airflow, or uneven temperatures between floors disrupt comfort. A technician can assess the system and address what’s affecting its operation. If an older system no longer suits your home’s layout, AC installation can help provide a better-fitting setup. AC maintenance helps keep existing equipment operating as intended, and heating repair addresses problems with home heating.
Describe what you hear and when it happens, such as rattling at startup or persistent noise during cooling. These details help focus attention on the equipment and operating conditions involved. For two-story comfort concerns, explain which rooms feel warm or cool and whether the issue occurs during heating or cooling. Contact Caribbean Heating & Cooling to discuss your home’s HVAC needs.
Make Your Next HVAC Decision With Confidence
Before choosing equipment, turn your comfort concerns into a practical brief. Note which rooms feel uncomfortable, when the noise occurs, and whether cooling changes with outdoor conditions. This gives your HVAC conversation a clear starting point, rather than relying on a general impression.
The quietest HVAC system for a two-story home should suit how your household uses each floor, not just meet a sound-rating target. Caribbean Heating & Cooling can help with AC installation, AC repair, or AC maintenance, depending on whether you’re planning a change or addressing a current issue. Reviewing your home’s comfort patterns can clarify what needs attention before you make equipment decisions.
Contact Caribbean Heating & Cooling to discuss your home’s AC needs. A well-informed next step can put quieter, more comfortable living within reach.
Frequently Asked Questions
Is Central AC or a Mini Split Better for a Two-Story House?
Central AC is practical when existing ducts can serve both floors effectively. A mini-split can suit an upstairs bedroom, converted attic, or addition without ductwork. For example, Las Vegas homeowners may keep central cooling downstairs and add targeted cooling to a consistently warm room. Compare your layout and comfort needs, along with sound ratings, before choosing.
What Should Be Checked Before Installing a New AC System?
Review duct condition, sizing, and layout, as well as insulation and thermostat placement. Window orientation and shading matter too: a sun-facing room can absorb extra heat during Las Vegas summers. These details can reveal airflow or heat-gain issues that equipment replacement alone may not address. Assessing them before installation helps shape a system design suited to the home.
What HVAC system types are quietest for a two-story home?
A ductless mini-split is often a strong candidate when searching for the “quietest HVAC system for two-story home,” particularly for a bedroom without ductwork. Central systems can also operate quietly with suitable equipment and well-designed ducts. Treat the phrase “quietest HVAC system for two-story home” as a starting point: compare ratings at similar operating speeds and consider where indoor units and outdoor condensers will be placed.
What HVAC capacity and zoning setup works best for a two-story home?
System capacity should be based on a professional Manual J load calculation, not a floor-area shortcut. It considers room-by-room needs, insulation, windows, and other heat loads. Zoning can then provide separate temperature control upstairs and downstairs. In a Las Vegas home with a sun-exposed upper floor, room-by-room load information helps determine whether zoning or another setup better fits the cooling demand.
How much does a quiet HVAC system for a two-story home cost installed in the United States?
Costs vary by system and location.

Related Posts
Comments (0)