
¿Qué pasaría si su aire acondicionado deja de funcionar al anochecer durante una ola de calor en Summerlin? El servicio de emergencia para HVAC...
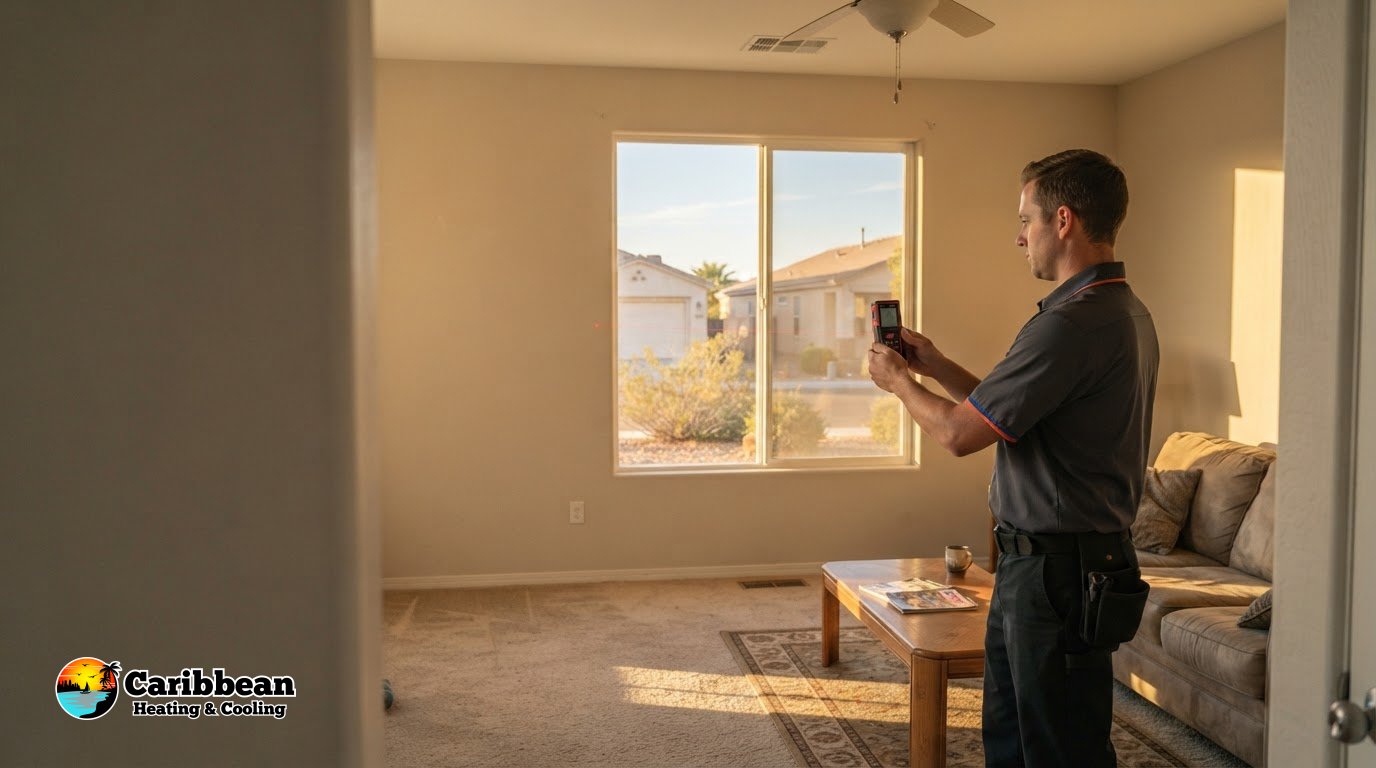
Manual J Load Calculation Service for Las Vegas Homes
In Nevada, heating and cooling loads for new construction and major renovations must be calculated under ACCA Manual J. A Manual J load calculation service in Las Vegas applies this residential standard to estimate the capacity a home needs, rather than relying on square footage alone.
If you’re planning a project, replacing equipment, or trying to understand why your home is uncomfortable, it helps to know what the calculation considers. Manual J assesses factors such as windows, insulation, sun exposure, and air infiltration. This article explains when a professional calculation is useful and how Nevada’s requirements apply to residential projects. It also covers why Las Vegas conditions matter when sizing a heating and cooling system, so you can understand the results and choose a practical next step.
Key Takeaways
- Manual J estimates a home’s heating and cooling needs from its construction, windows, insulation, sun exposure, and air leakage, not floor area alone.
- Room-by-room load details can help guide system sizing and duct design; accurate inputs make the results more useful.
- For new construction and major renovations in Nevada, residential heating and cooling loads are calculated under ACCA Manual J.
- Use the calculation to understand what your home needs before planning AC installation or addressing comfort problems with an existing system.
What is a Manual J calculation?
Manual J estimates the heating and cooling capacity a home needs based on its construction and local climate. A Manual J load calculation service in Las Vegas applies local conditions to the home’s specific details instead of relying on square footage alone.
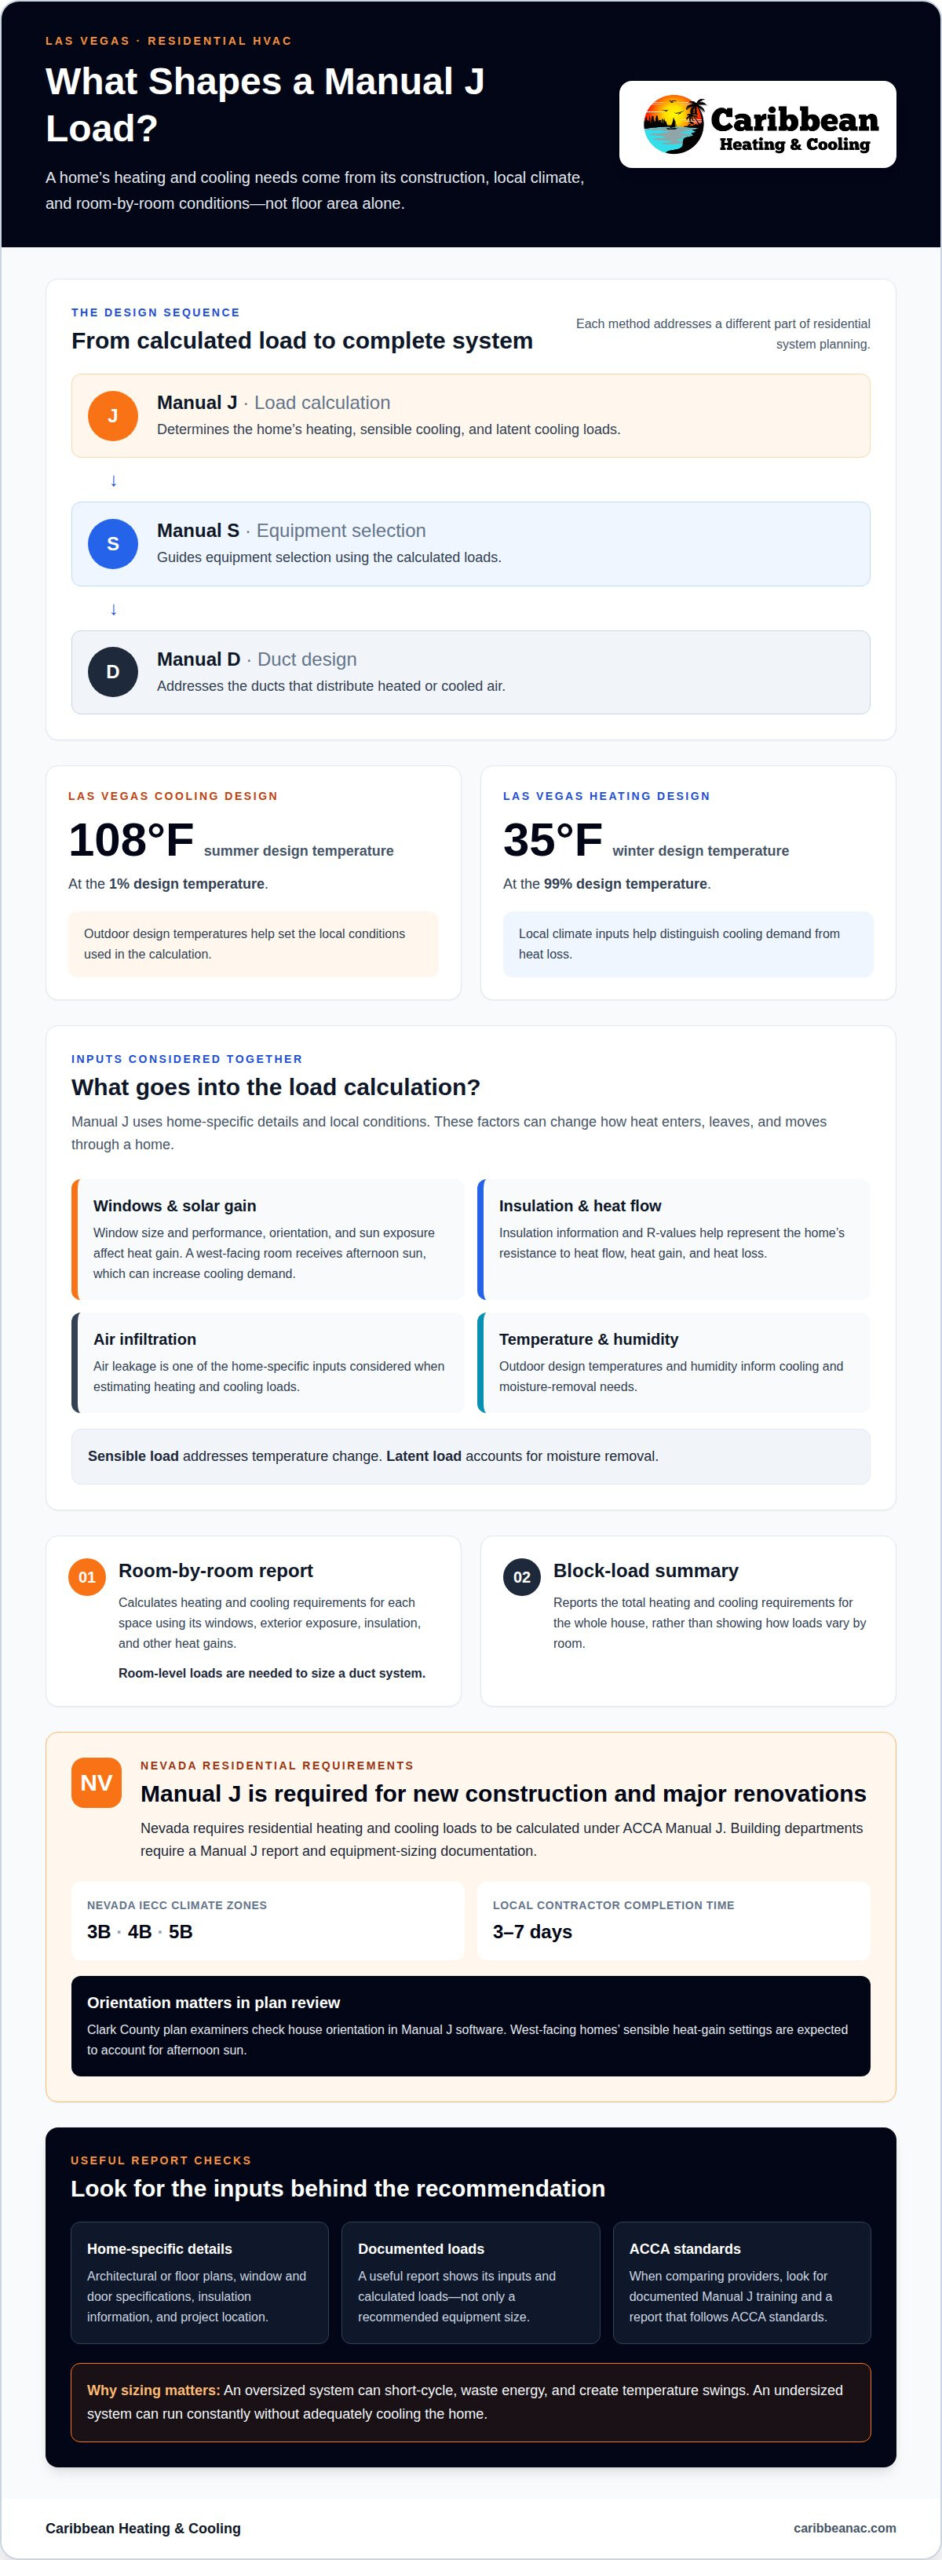
ACCA Manual J is the residential method for calculating heating, sensible cooling, and latent cooling loads. Sensible load addresses temperature change; latent load accounts for moisture removal. The calculation considers outdoor design temperatures, solar heat gain, insulation, window performance, air infiltration, and humidity. Las Vegas’s summer design temperature is 108°F at the 1% design temperature, while its winter design temperature is 35°F at the 99% design temperature. These inputs help distinguish a home that needs more cooling from one whose load is driven by heat loss.
Manual J determines the loads, Manual S guides equipment selection, and Manual D addresses duct design. A Manual J load calculation service in Las Vegas typically takes local contractors 3-7 days to complete. Together, these steps connect a home’s calculated needs to equipment capacity and the ducts that distribute heated or cooled air.
Factors in Cooling Load Calculations
Cooling loads reflect how heat enters and moves through the home. The calculation considers window size and performance, sun orientation, insulation, air leakage, outdoor temperatures, and humidity. For example, a west-facing room gets afternoon sun, which can increase its cooling demand. Review these inputs in the results, since inaccurate assumptions can affect the recommended capacity.
Room-by-Room Load Calculations
A room-by-room report calculates the heating and cooling requirements for each space based on its windows, exterior exposure, insulation, and other heat gains. These results show where loads vary instead of treating the home as one uniform area. Room-level loads are also needed to size a duct system. By contrast, a block-load summary reports the total heating and cooling requirements for the whole house.
Should I get a professional load calculation?
A professional calculation is useful when planning construction, replacing equipment, or investigating uneven comfort. It uses the home’s actual details to guide HVAC sizing instead of relying on square footage alone.
Home Details and Thermal-Envelope R-Values
The calculation uses architectural or floor plans, window and door specifications, insulation information, and the project location. Insulation R-values describe resistance to heat flow, so accurate values help represent the home’s heat gain and loss. In Las Vegas, both construction details and summer conditions influence the calculated HVAC load. The report is only as useful as the information behind it.
Square footage describes a home’s scale, but it can’t capture differences in insulation, glazing, orientation, or air leakage. Some service pricing uses a flat fee for homes within a stated size range, with additional charges based on floor area or systems. Focus on whether the calculation uses home-specific data, not area alone.
Local Manual J Service Providers
Las Vegas HVAC contractors and energy consultants are the provider types that perform Manual J calculations. To compare qualifications, look for documented Manual J training and a report that follows ACCA standards. A useful report should show the inputs and calculated loads, rather than only a recommended equipment size. Local contractors typically take 3-7 days to complete a calculation.
For comfort concerns that also involve indoor conditions, explore indoor air quality support as a related home-comfort consideration.
Manual J residential load calculation standard
Nevada requires heating and cooling loads for new construction and major renovations to be calculated under ACCA Manual J. Building departments also require a Manual J report and equipment-sizing documentation. The load calculation connects residential permit paperwork to the proposed system capacity, rather than treating equipment selection as a square-foot estimate.
Manual J, published by the Air Conditioning Contractors of America, is the ANSI-recognized standard for residential load calculations. Nevada includes IECC climate zones 3B, 4B, and 5B. Climate conditions vary across Nevada, so residential load calculations should use location-specific inputs. A statewide standard still needs climate-specific inputs, so a calculation for a Las Vegas home must reflect southern Nevada conditions.
Documentation matters during plan review. Clark County plan examiners check house orientation in Manual J software and expect west-facing homes’ sensible heat-gain settings to account for afternoon sun. Window orientation is therefore a meaningful input, not a minor detail. The report should connect the home’s characteristics to its calculated loads and recommended equipment capacity.
For homeowners, the practical takeaway is to use the documented load when planning installation, rather than selecting capacity from floor area alone. An oversized system can short-cycle, waste energy, and create temperature swings; an undersized system can run constantly without adequately cooling the home. For a project moving from load planning to equipment selection, explore residential AC installation.
Caribbean Heating & Cooling
Caribbean Heating & Cooling helps homeowners in Las Vegas, Henderson, Summerlin, and North Las Vegas address heating and cooling needs after a load calculation clarifies their home’s requirements. If you’re planning an equipment upgrade, the results can inform an AC or heating installation. If your current system is struggling, repair or maintenance may be the more relevant next step.
A Manual J calculation estimates the load, while your home’s comfort concerns help shape the practical decision. Recurring cooling problems may call for AC repair, while seasonal heating issues may call for heating repair. Use the calculated capacity as a planning reference when considering system needs, not as a substitute for diagnosing an existing problem.
For help with your home’s HVAC needs, contact Caribbean Heating & Cooling.
Put Your Load Results to Work
Use the calculation to guide your decisions. Keep the results with your home’s project details, then refer to them when discussing equipment needs and comfort concerns. This gives the next conversation a clear starting point, whether you’re planning work or addressing a system that isn’t keeping your home comfortable.
A Manual J load calculation service in Las Vegas can help frame decisions with home-specific load information. If you’re weighing a new AC installation against caring for an existing system, Caribbean Heating & Cooling provides AC installation, AC repair, and AC maintenance in Las Vegas, Henderson, Summerlin, and North Las Vegas. The right next step depends on whether you’re planning a change or responding to a current problem.
For help choosing a practical next step, talk with Caribbean Heating & Cooling. Move forward with a clearer plan for your home.
Frequently Asked Questions
Is Manual J Required in Nevada?
Yes. Nevada requires ACCA Manual J load calculations for new construction and major renovations. For a residential permit package, the load report and equipment-sizing documentation connect the proposed system capacity to the home’s calculated needs. This requirement applies to the projects covered by the state rule, not automatically to every repair or equipment service.
What size AC do I need for a 2,000 sq ft home in Las Vegas?
Most 2,000-square-foot Las Vegas homes need a 3.5-4-ton AC system, but that range isn’t a personal sizing result. A home with shaded windows and strong insulation can differ from one with high solar exposure or more air leakage. Use the home’s calculated load, not its square footage alone, to guide capacity selection.
How does Las Vegas weather affect AC sizing?
Las Vegas summer temperatures regularly exceed 110°F, so the system must handle substantial outdoor heat. Dry local air also means moisture removal plays a different role than in humid climates. For homeowners, the useful distinction is that equipment capacity must address the home’s heat gain, while humidity conditions affect the latent cooling load and comfort.
What happens if my AC is too big?
An oversized AC may cool a room so quickly that it shuts off before removing enough moisture. The U.S. Department of Energy notes that this can interfere with proper dehumidification. Homeowners may also notice frequent start-stop operation and temperature swings. More capacity isn’t automatically better; the system should match the calculated load.
What is ACCA Manual J?
ACCA Manual J is the residential method for calculating a home’s heating and cooling loads. It provides a structured basis for determining required capacity instead of choosing equipment by square-foot rule. The load information supports system-sizing decisions, while separate procedures address equipment selection and duct design.

Related Posts
Comments (0)