
El costo de instalación de una bomba de calor en North Las Vegas depende del tipo y la capacidad del sistema, los ductos y la instalación eléctrica...
Installing Central Air in a House With No Ducts in Henderson
Installing central air in a house with no ducts in Henderson usually means adding ductwork for a ducted system or choosing equipment that cools rooms without conventional ducts. The right option depends on the home’s size, layout, installation access, electrical needs, and cooling requirements. A home assessment helps determine the system and work involved.
It’s understandable to want a clear plan before choosing how to cool your home, especially when Henderson’s summer heat puts air conditioning to work. The right approach balances whole-home comfort with the house’s layout, installation requirements, and how you use each room.
This guide compares new ductwork, ductless mini-splits, and high-velocity systems, and explains the factors that shape a retrofit. Use the practical differences to identify which options may suit your home’s structure and cooling needs.
Key Takeaways
- A properly designed multi-zone mini-split can cool an entire home; room layout, cooling load, insulation, and indoor-unit placement shape the design.
- Adding central air without existing ducts involves more than choosing equipment. Duct installation, access, and electrical needs all affect the project scope.
- High-velocity systems can be worth considering where conventional ductwork has limited installation space; the home’s layout helps determine whether this approach fits.
- Compare system types by how they’ll serve your rooms and what installation involves, not just by the equipment itself.
Can a ductless mini-split cool an entire house?
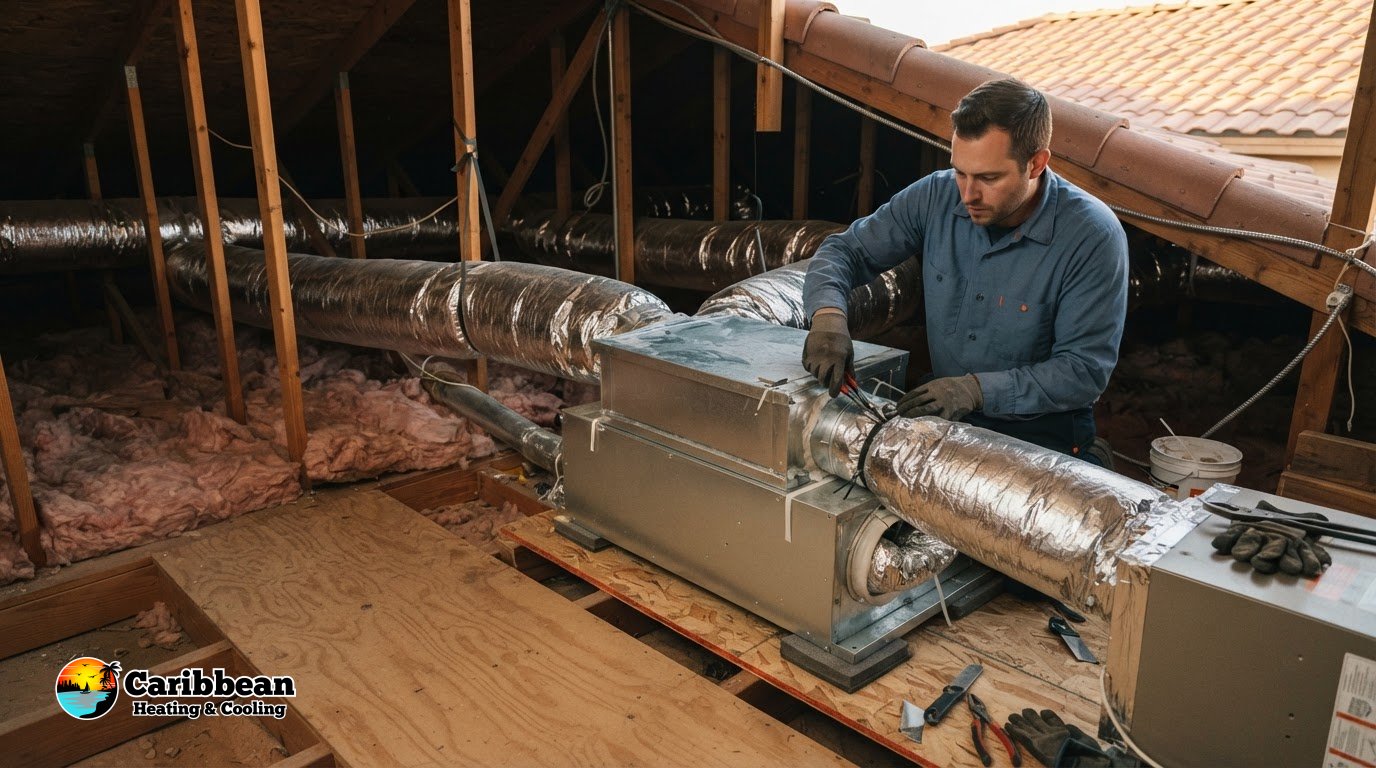
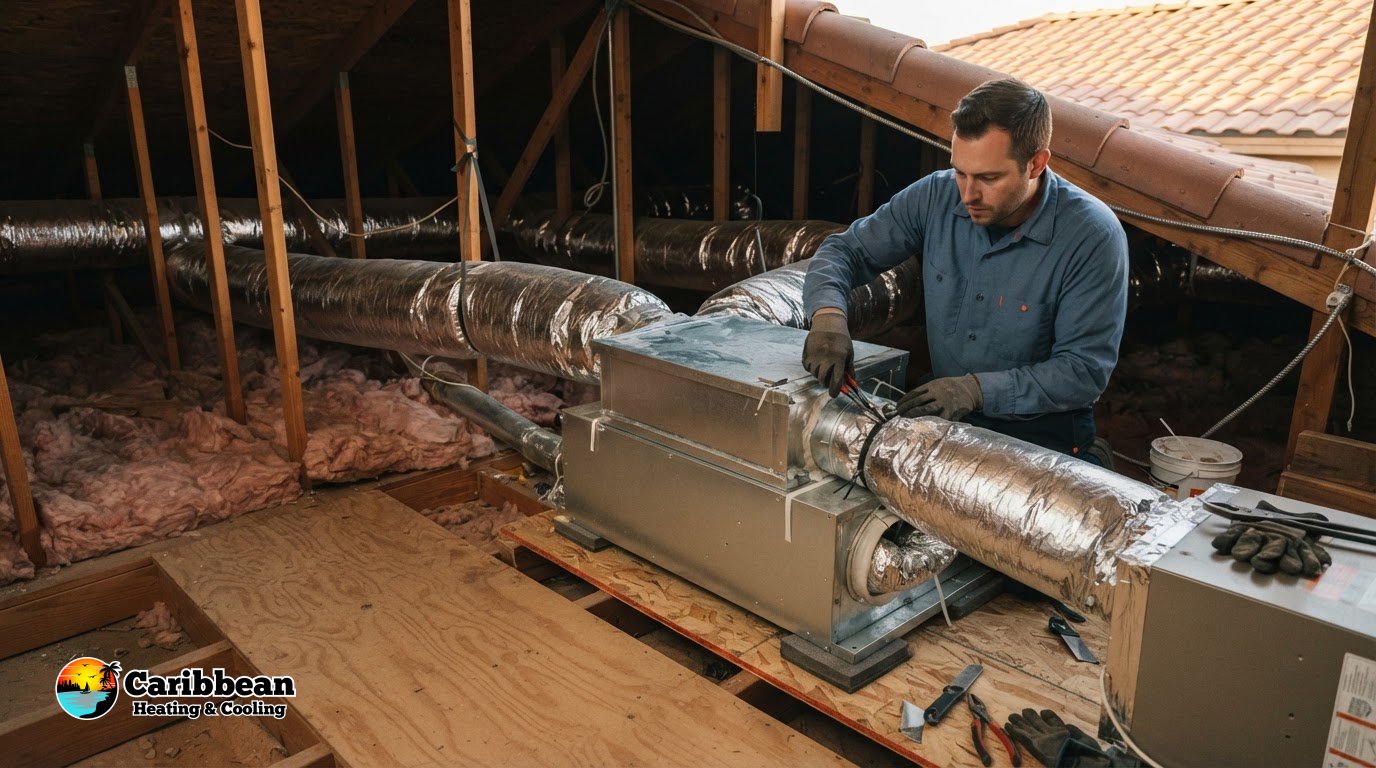
Ductwork can often run through an attic, crawl space, closet, or dropped ceiling, depending on the home’s layout and available access. The route affects installation and airflow, so it needs to be planned around the rooms being served. A properly designed multi-zone ductless system can also cool an entire house when its capacity and indoor-unit placement suit the floor plan.
Ductless Mini-Split Systems
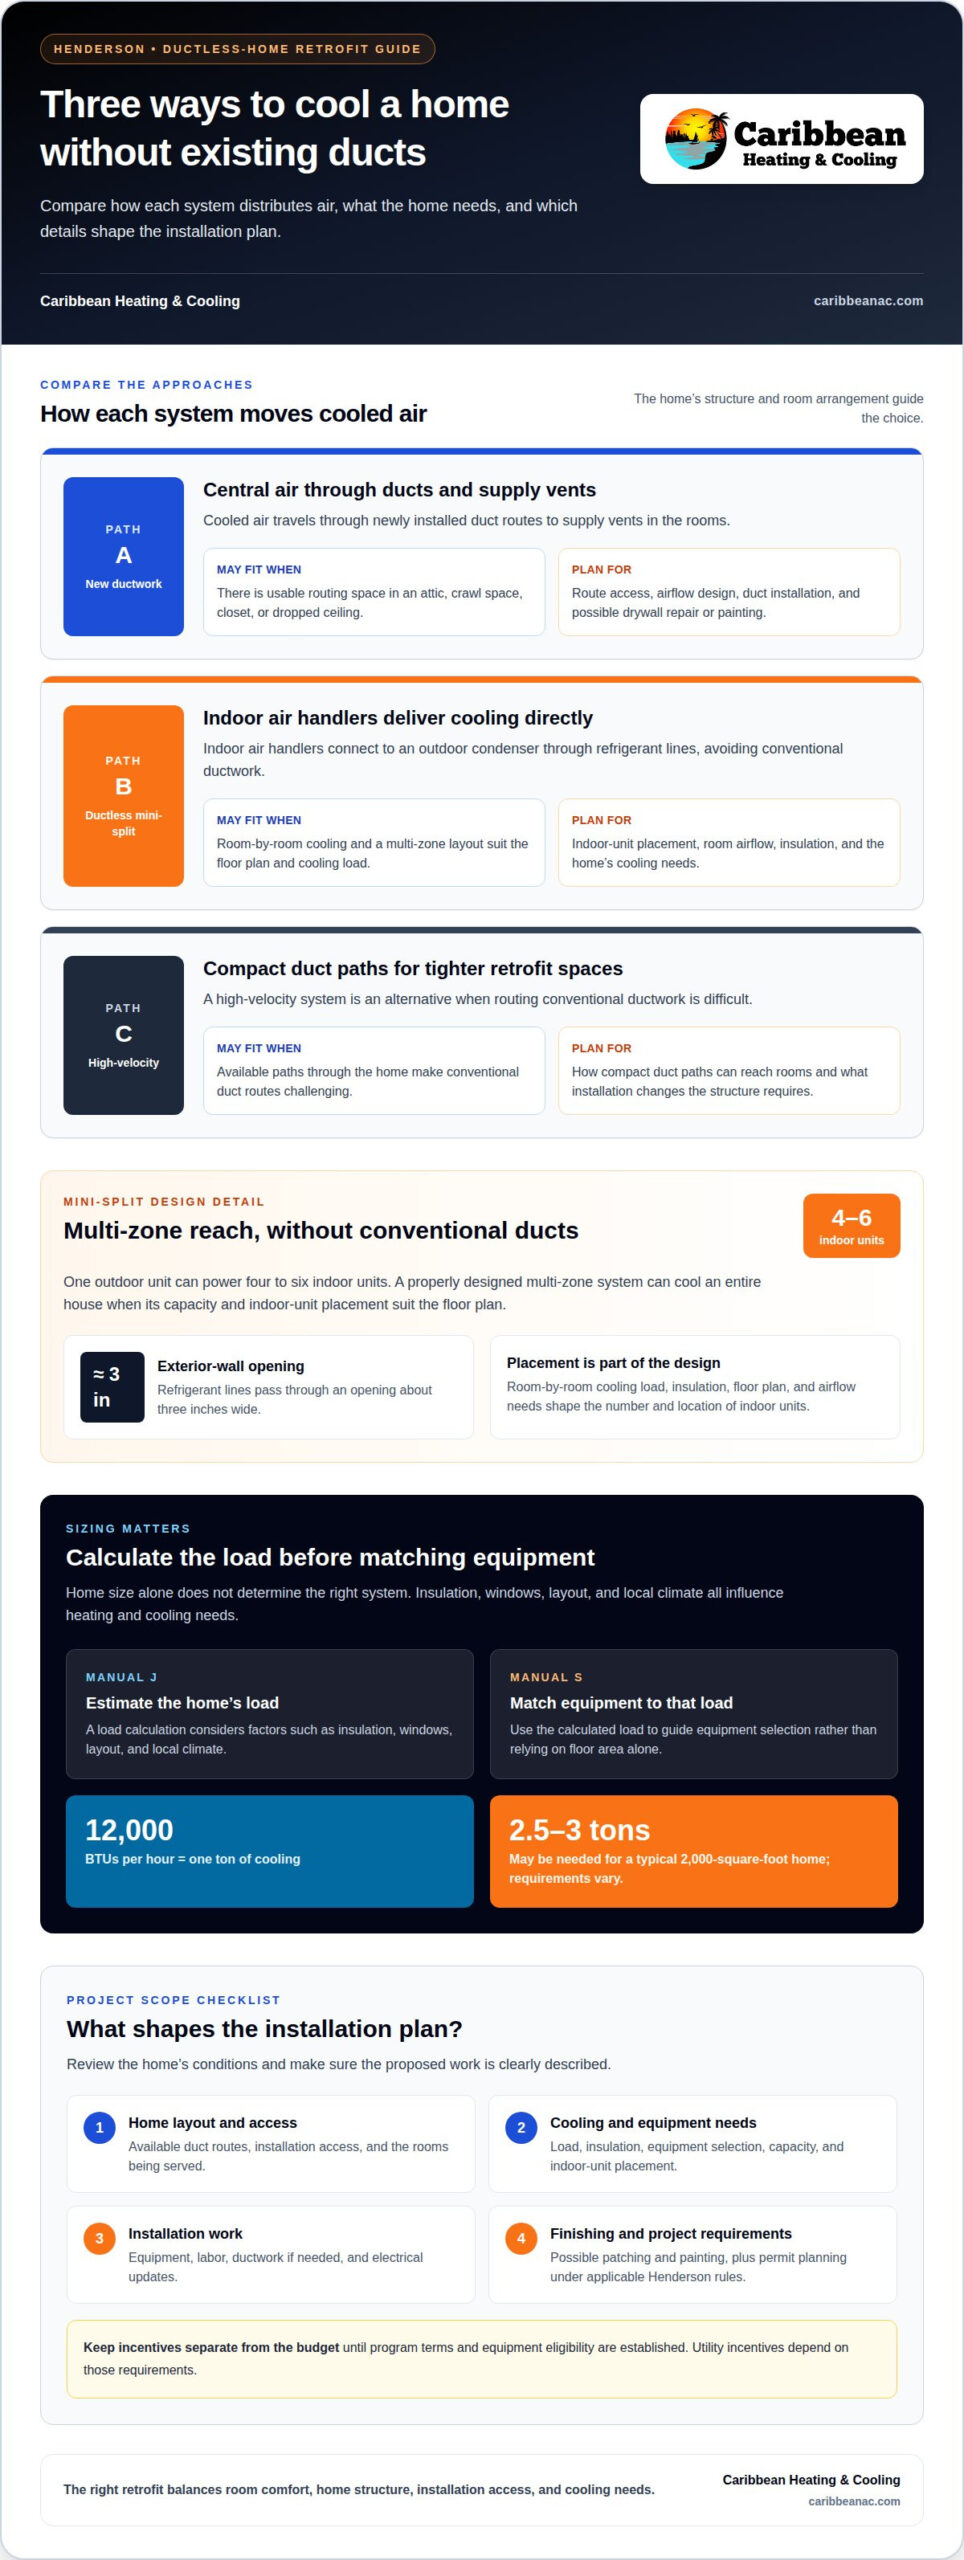
A ductless mini-split uses indoor air handlers connected to an outdoor condenser, avoiding conventional ductwork. For homeowners, that can limit invasive changes while allowing different rooms to receive cooling from individual units. Each air handler connects to the condenser through refrigerant lines passing through an exterior-wall opening about three inches wide. One outdoor unit can power four to six indoor units. The right number and placement depend on the floor plan, room-by-room cooling load, insulation, and airflow needs.
Comparing New Ductwork and Mini-Splits
New ductwork carries cooled air through supply vents, while mini-splits deliver it directly from indoor air handlers. Ducts may suit a home with usable attic, crawl-space, closet, or dropped-ceiling routes, but the design must account for access and airflow. A high-velocity system is another option for retrofit spaces where conventional duct routes are limited. Its compact duct paths may work with tighter layouts, while mini-splits avoid ducts altogether. The home’s structure and room arrangement guide the comparison.
Tax-credit eligibility has a specific time window. The Internal Revenue Service says qualifying residential energy property must meet or exceed the Consortium for Energy Efficiency (CEE) highest efficiency tier, excluding any advanced tier, in effect at the beginning of the installation year. For qualifying property placed in service on or after January 1, 2023, and before December 31, 2025, it qualifies for a credit up to $600 per item.
Refrigerant handling has a certification requirement: according to the U.S. Environmental Protection Agency, buying and handling refrigerant requires EPA Section 608 certification.
How Much Does It Cost to Install Central Air Without Ducts?
For homeowners installing central air in a house with no ducts in Henderson, the work depends on the system selected and the home’s existing conditions. Equipment, installation labor, ductwork, electrical needs, and any finish repairs shape the project scope. The house’s layout and access also determine how the installation can be carried out.
Retrofit Installation Costs
Installing central air in a house with no ducts in Henderson requires planning for both cooling equipment and air distribution. A ducted system needs routes through available spaces, while a ductless system avoids conventional ducts. The plan should account for the home’s size, installation access, equipment needs, and any changes to finished areas. These details establish the work involved before installation begins.
Itemized Quotes and Cost Factors
Before choosing a system, ask for a clear description of the work included, such as equipment, installation, ductwork, electrical updates, and finish repairs. This makes it easier to understand how the home’s existing conditions affect the project. For example, a route through a finished ceiling may require patching and painting after installation. A clearly defined scope helps explain each part of the retrofit.
Equipment, Labor, and Ductwork Costs
Equipment selection should reflect the home’s cooling and heating needs, while installation work depends on access and complexity. New ductwork adds routing and installation work that a ductless design avoids. Vent openings may also mean drywall repair and painting. Ask how the proposed equipment and air-distribution plan will serve the rooms in your home.
Permits and Utility Incentives
Permit requirements depend on the project and applicable Henderson rules, so include permit planning in the installation scope. Utility incentives depend on program terms and equipment eligibility. Keep them separate from the project budget until their requirements are established, rather than basing your plan on an assumed rebate.
For a home-specific installation plan, discuss HVAC installation and the work your retrofit may involve.
High-velocity systems for limited retrofit space
Henderson’s desert climate makes correct cooling capacity and system selection important. No single size suits every home. A load calculation considers factors such as insulation, layout, and indoor conditions to guide equipment selection.
High-Velocity Systems in Tight Spaces
High-velocity air conditioning is an alternative for homes where routing conventional ductwork is difficult. Its suitability depends on the available paths through the home and the cooling needs of each area. Compare it with a split system by considering where ducts or indoor equipment can go, how airflow will reach rooms, and what installation changes the structure requires. The right retrofit respects both the home’s constraints and its comfort needs.
Cooling-Load Calculations and System Sizing
A Manual J load calculation estimates a home’s heating and cooling needs, helping guide system sizing. It accounts for factors such as insulation, windows, layout, and local climate. One ton of cooling equals 12,000 BTUs per hour; a typical 2,000-square-foot home may need 2.5 to 3 tons, but requirements vary. Manual S then helps match equipment to the calculated load, rather than relying on floor area alone.
Efficiency Ratings and System Sizes
For Henderson, compare air-conditioning efficiency ratings such as SEER2 alongside cooling capacity. The available facts don’t establish one rating as a universal recommendation for every local home; load, insulation, and operating needs influence the choice. A properly installed and maintained central air conditioner typically lasts 15 to 20 years. A system over 15 years old with a major component failure is usually more economical to replace than repair.
Use a load calculation and equipment match to shape your retrofit plan. Plan an HVAC installation around your home’s cooling needs and available space.
Caribbean Heating & Cooling
Caribbean Heating & Cooling installs residential air conditioning systems for homeowners in Henderson, Las Vegas, Summerlin, and North Las Vegas. When you’re considering new ducts or another cooling approach, the system plan should match your home’s layout, cooling needs, and installation space. That helps clarify which rooms the system can serve and what the installation involves.
Caribbean Heating & Cooling provides AC installation, repair, and maintenance for residential air conditioning systems. For a new system or a current cooling problem, the team can help you consider the right next step for your home. Contact Caribbean Heating & Cooling to discuss your air conditioning needs.
Plan Your Next Step Toward Home Comfort
For Henderson homeowners considering installing central air in a house with no ducts, start by connecting the system choice to how you use the home. Note which rooms become uncomfortable during hot afternoons, what construction changes you can accommodate, and whether you want cooling throughout the house. These priorities can guide a practical discussion about the retrofit before you settle on a design.
Caribbean Heating & Cooling can help you move from exploring options to planning residential air conditioning work. If you’re ready to discuss your home and possible next steps, contact Caribbean Heating & Cooling. A clear plan can make a demanding Henderson summer feel easier to manage.
Frequently Asked Questions
Can You Put Central Air in a House Without Ductwork?
Yes. A home without ducts can get central cooling by adding ductwork or using a system that serves rooms without conventional ducts. The better fit depends on the building’s structure and how you want air distributed. In Henderson, consider how installation might affect finished walls, storage areas, and future renovations before choosing an approach.
Is Ductless Air Conditioning the Same as Central Air?
Not always. Ductless systems deliver conditioned air from indoor units rather than through ducts, but the categories can overlap: the U.S. Department of Energy classifies some mini- and multi-split equipment as central air conditioners or heat pumps. The practical distinction is how air reaches each room and whether the planned system provides the coverage your home needs.
Is a Central AC Installation Worth It?
It can be worthwhile when whole-home cooling suits your priorities and the installation works for the property. Consider how long you expect to stay, which rooms need cooling, and whether you can accommodate construction changes. For a Henderson household that regularly uses rooms throughout the home, consistent cooling may matter more than leaving every existing wall or ceiling unchanged.
Does Central Air Add Resale Value?
Central air may appeal to prospective buyers in Henderson, where reliable cooling is an important home-comfort consideration. However, the effect on resale depends on the property, local buyer preferences, and the system’s condition. Installation alone does not establish a specific increase in value. Keep system and maintenance records to help explain the home’s cooling setup to future buyers.
How Does It Cool an Entire Home?
A whole-home system removes heat from indoor air and transfers it outside through the refrigeration cycle. In a ducted setup, a blower moves cooled air through supply ducts, while return pathways carry indoor air back to the equipment. In a multi-zone setup, separate indoor units serve selected areas, allowing the system design to reflect different room uses and comfort needs.

Related Posts
Comments (0)